Casa Rolinda
- Dallas
Year Built
Total Bedrooms
Total Bathrooms
Living Space
Lot Size
Garage Spaces
4 Beds 6 Baths 4,192 Sq.Ft. 0.718 Acres
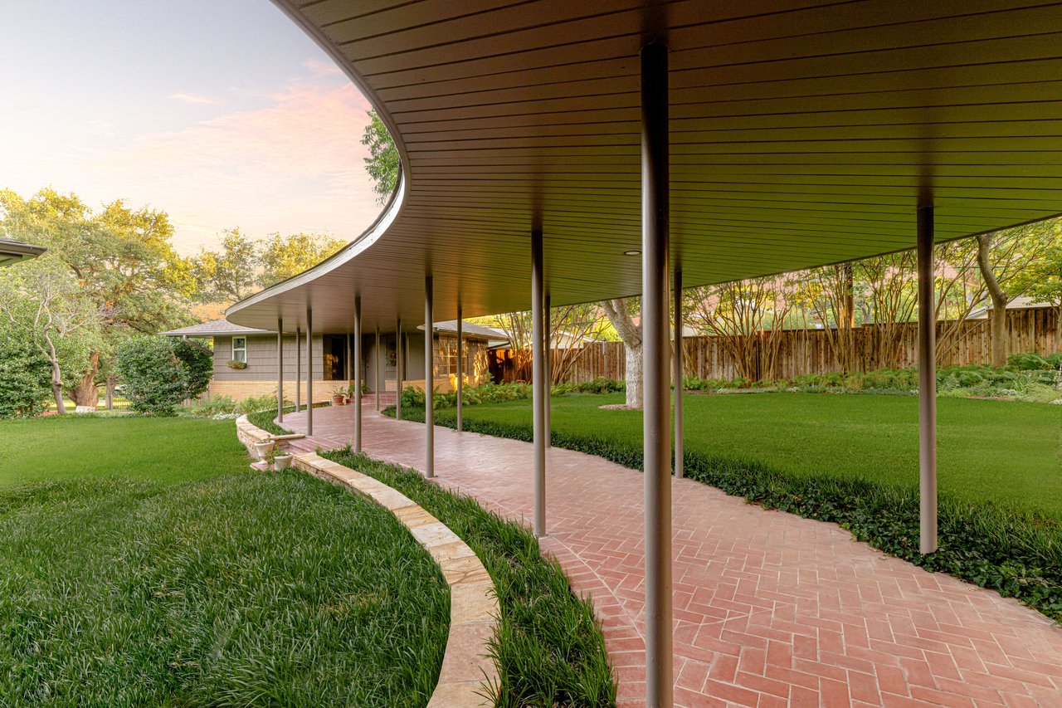
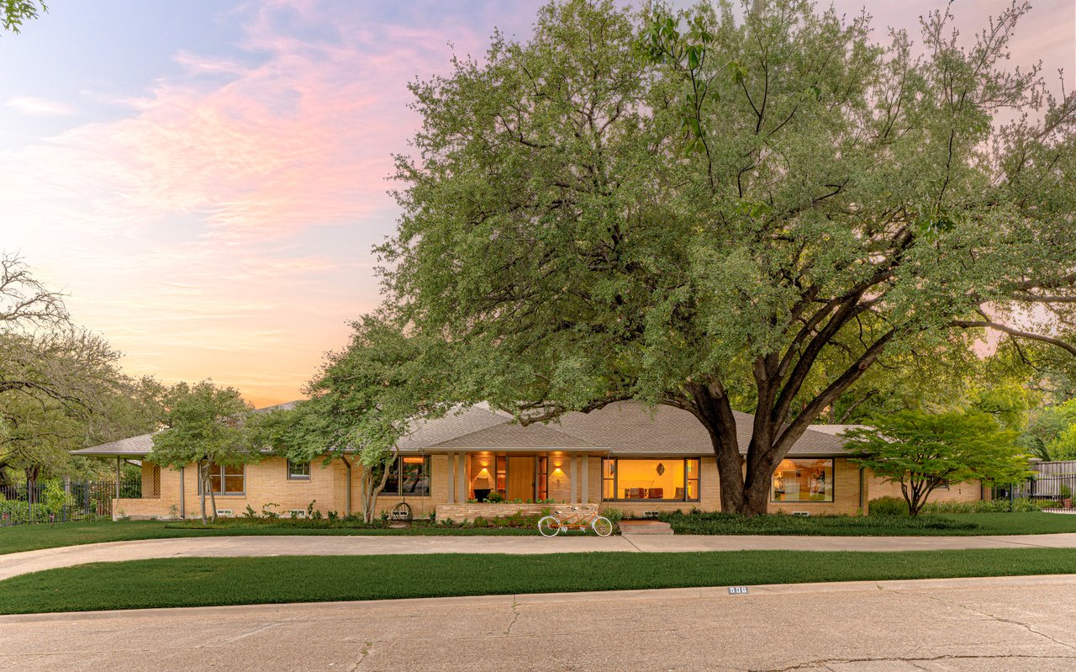
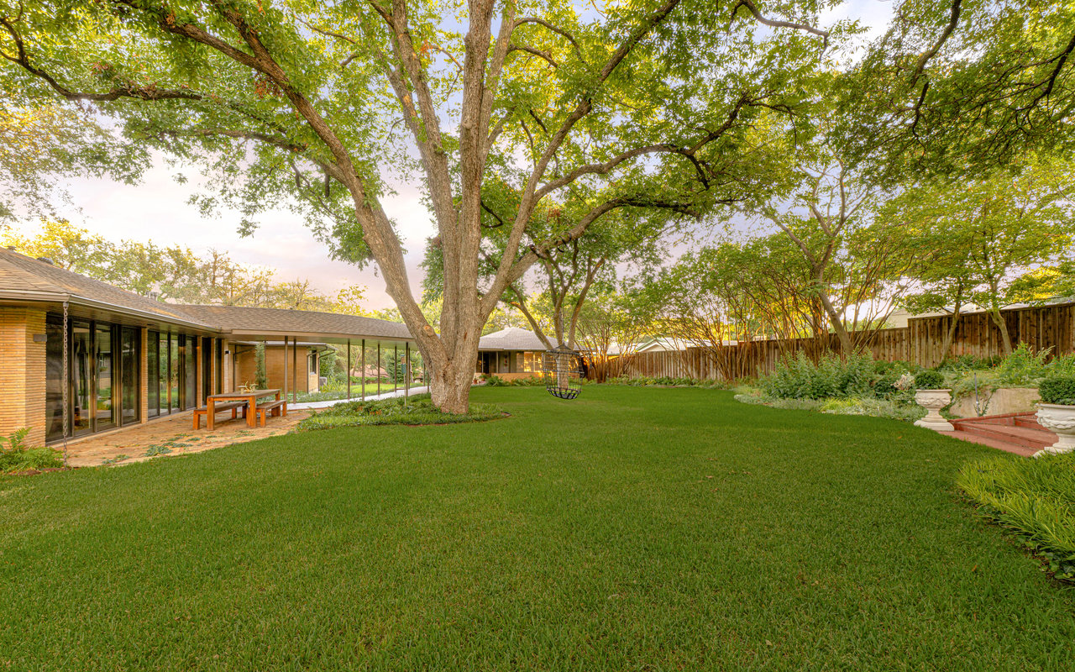

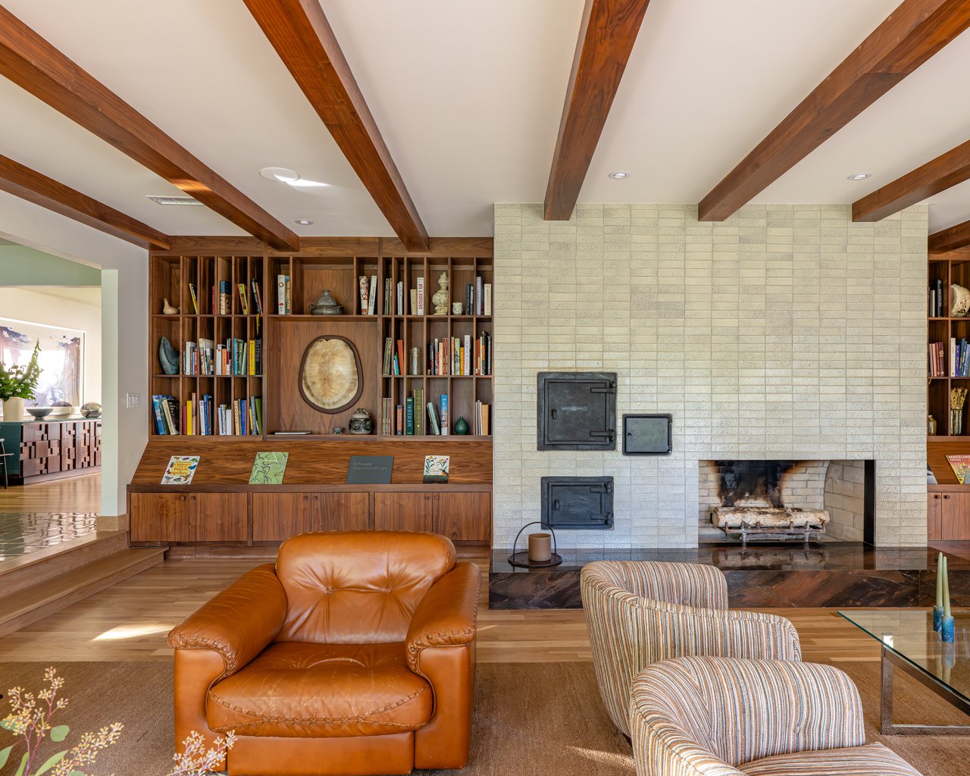
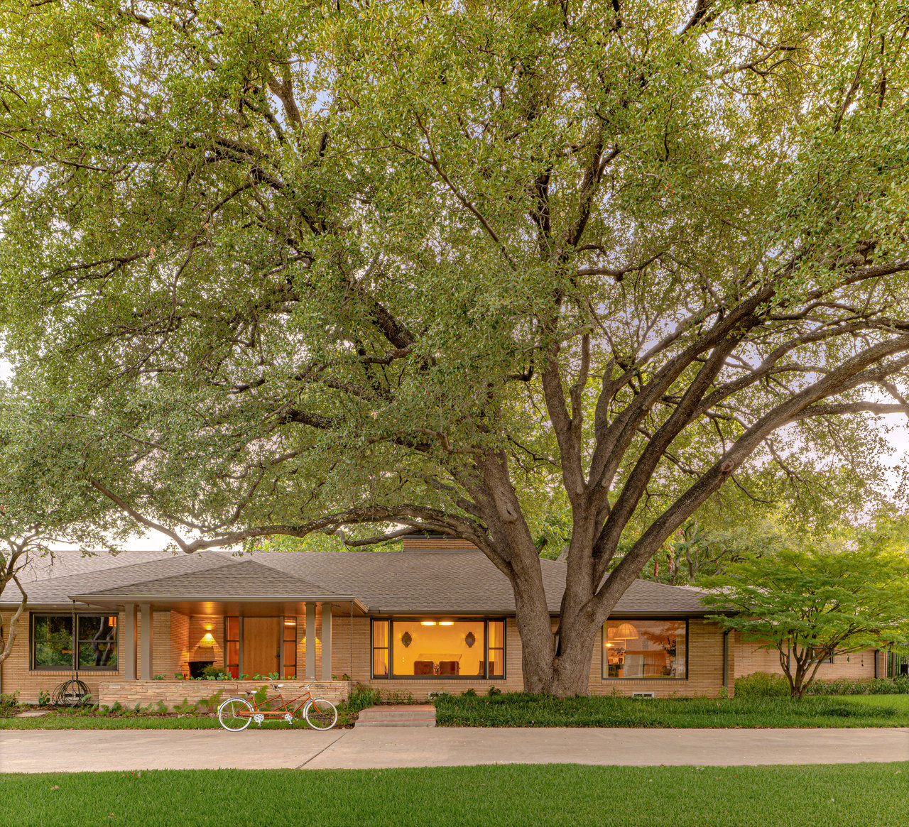




Introducing Casa Rolinda—where modernism found its soul. Set beneath a sweeping canopy of mature trees on a remarkable .722-acre corner lot, this rare midcentury estate is a study in shadow, light and exceptional design.
Originally created in the 1950s by prominent Dallas builder, former president of the Dallas Home Builders Association and former Dallas City Council member Roland Pelt, the home was designed for his own family. His daughter, Rolinda, spent her childhood here—growing up amid the towering trees, inspired architecture and undeniable magic of this extraordinary setting. Casa Rolinda is named in her honor, a tribute to the little girl who first called this remarkable place home.

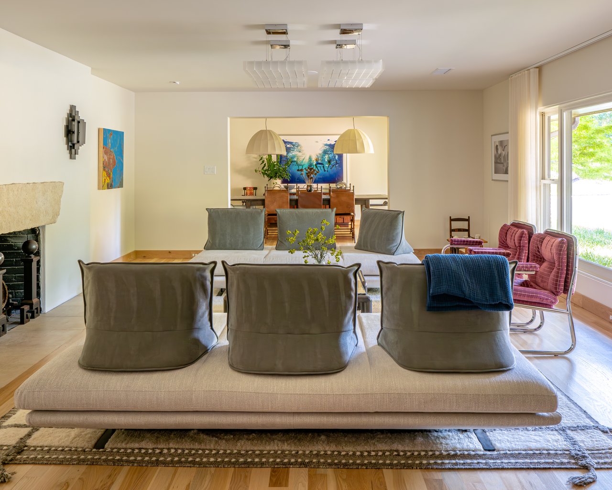
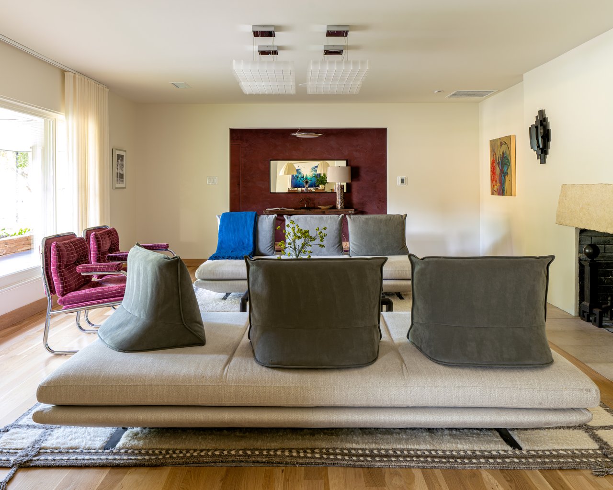
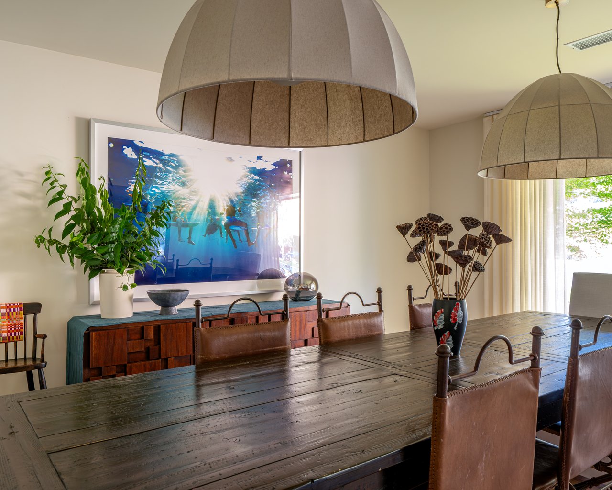



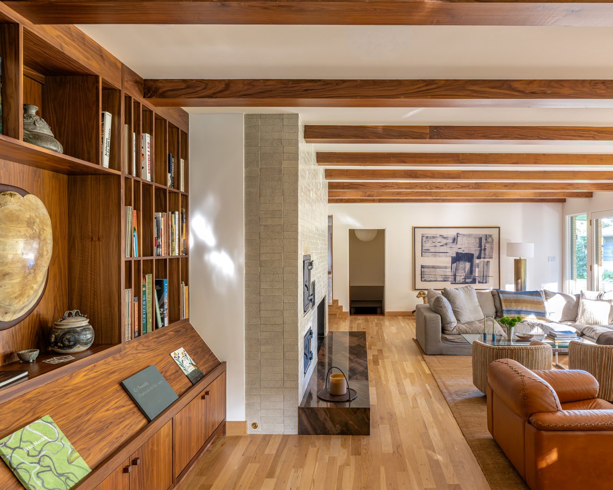
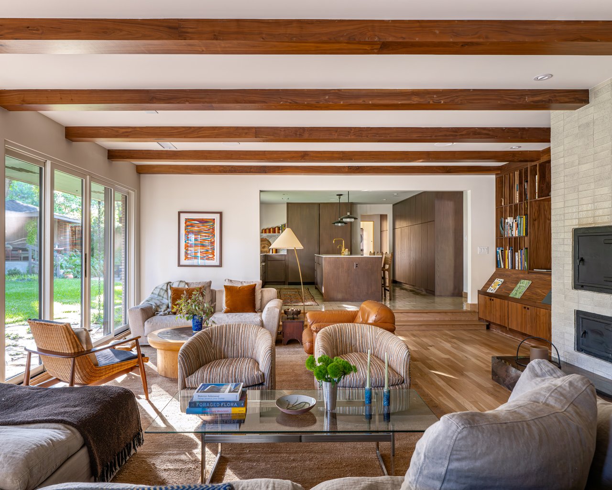
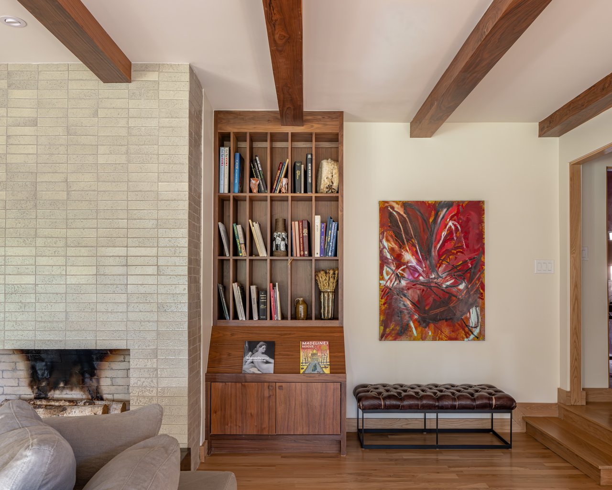
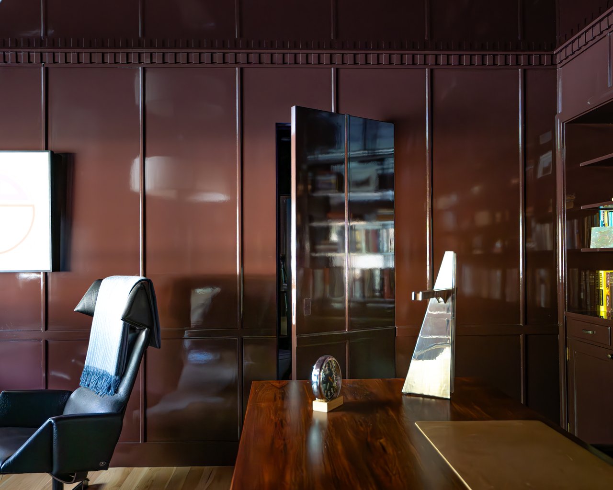
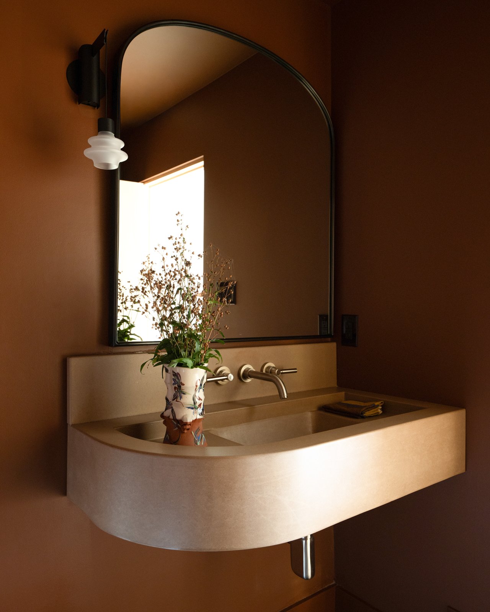
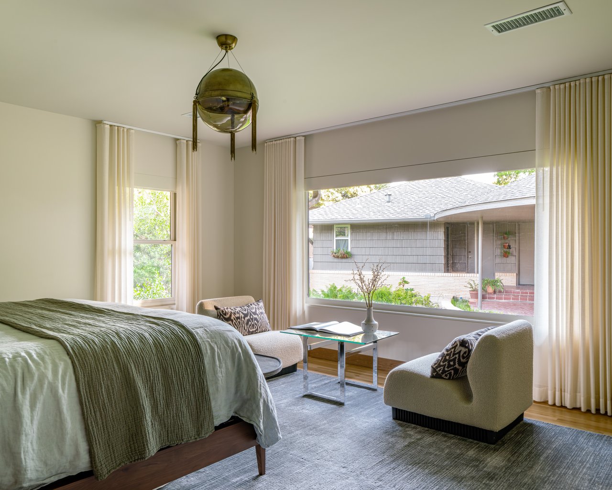
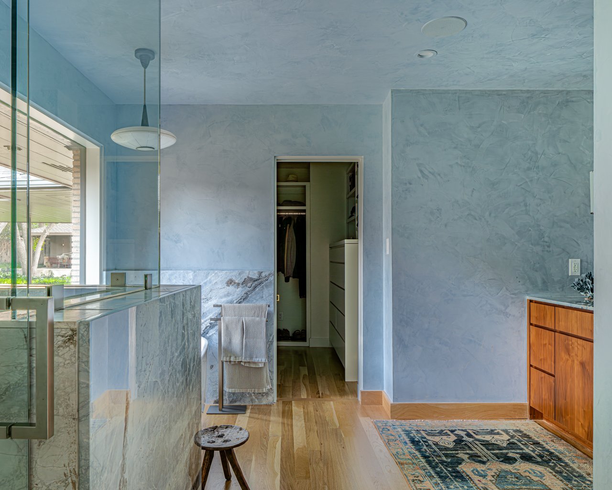
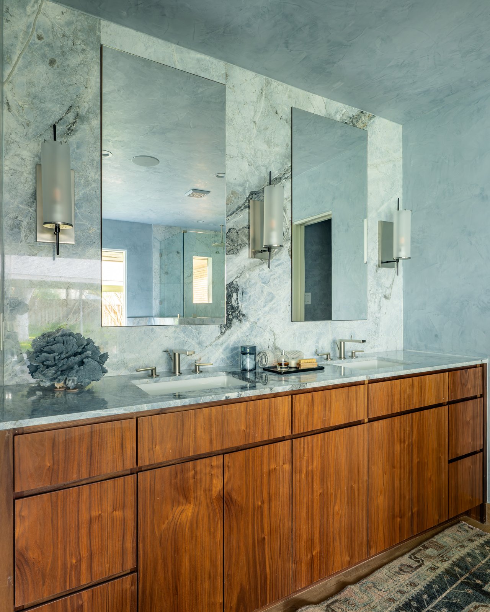
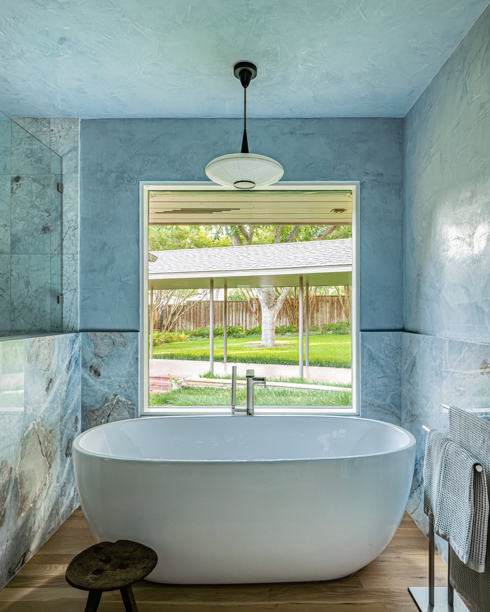
Today, the residence has been artfully reimagined through a meticulous restoration by Chad Dorsey Design, honoring its architectural legacy while elevating it for modern life. Spanning approximately 5,151 square feet across the main house, finished basement and detached guest quarters, the home unfolds with sculptural lines, rich materials and dramatic walls of glass that dissolve the boundary between indoors and out.
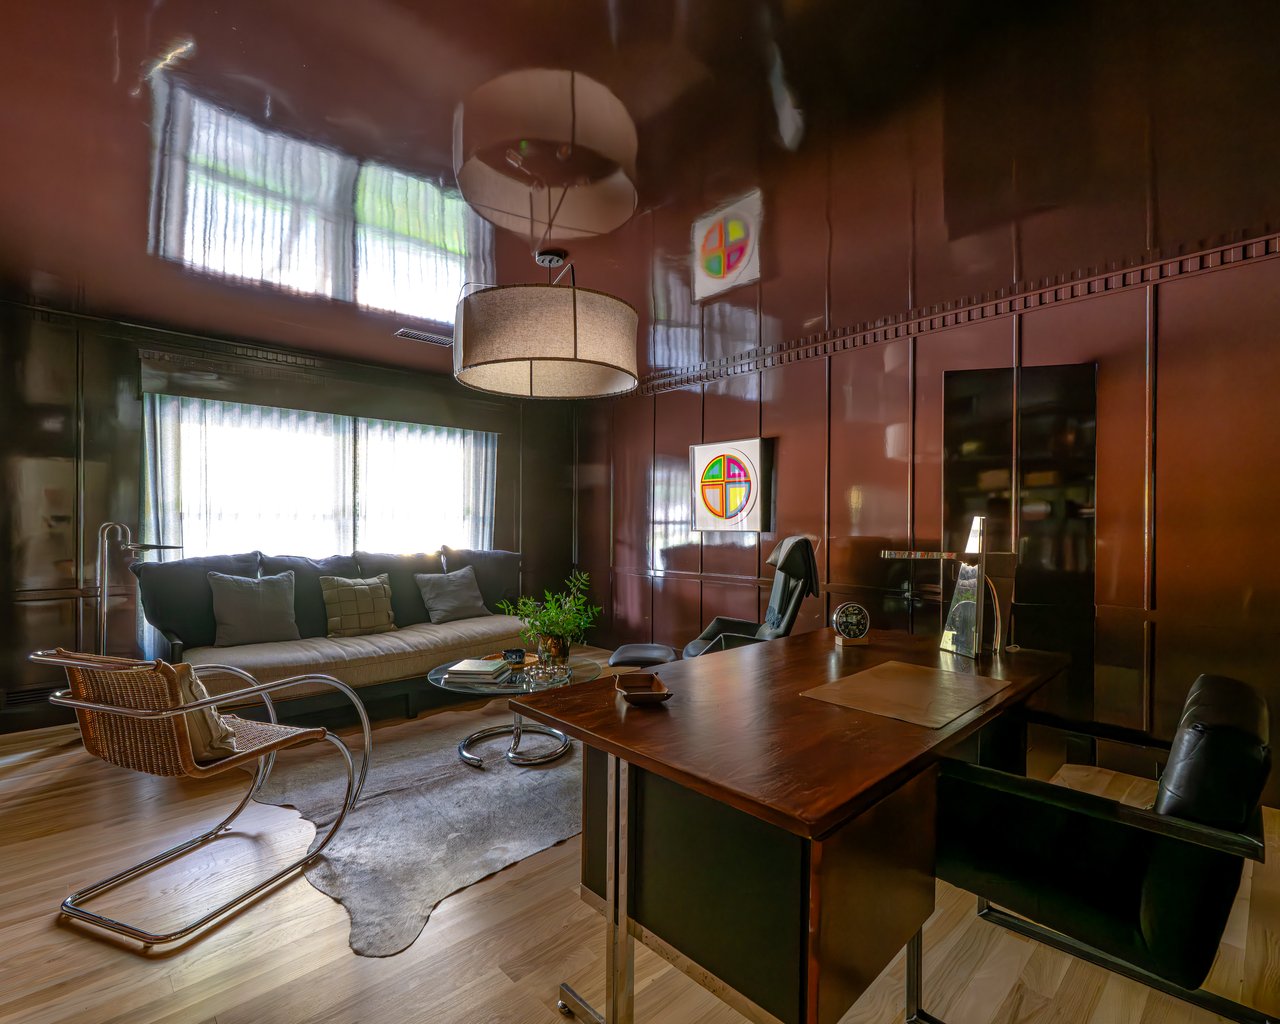

Every room carries its own atmosphere, yet the home remains effortlessly connected—equally suited for intimate evenings, spirited gatherings and quiet moments beneath the trees. Four bedrooms, detached guest quarters and a rare finished basement offer remarkable flexibility, while the expansive grounds create a private, resort-like world in the heart of Kessler Park.
Soulful, moody and utterly singular, Casa Rolinda is more than a beautifully restored home. It is a living work of Dallas modernism—an architectural original shaped by family, memory and imagination, thoughtfully preserved for its next chapter.
0511435
Consistently the number one realtor in Lake Highlands.
Show more
Well known as one of the top realtors in Lake Highlands year after year.
Show more